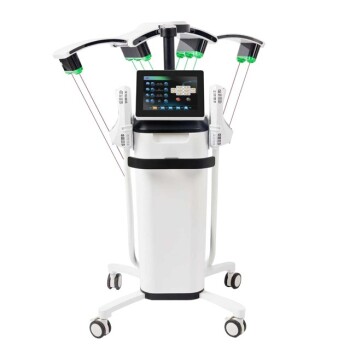
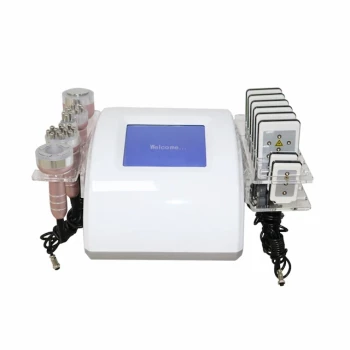
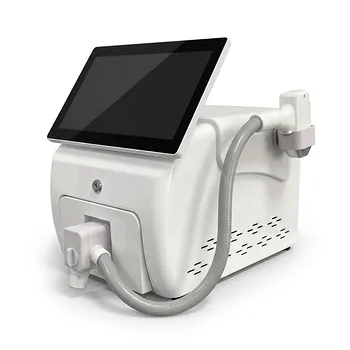

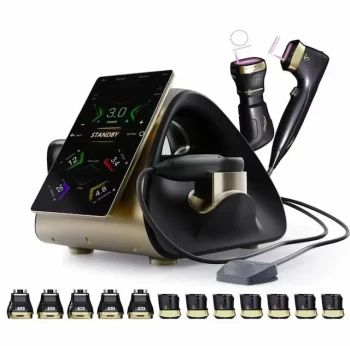
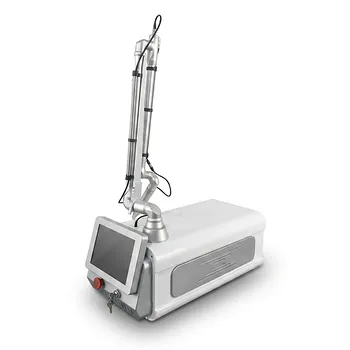
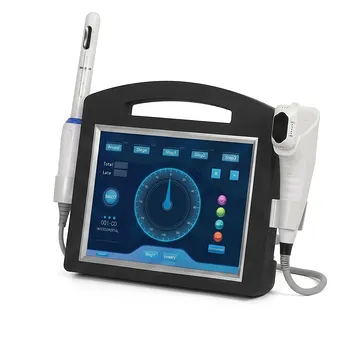
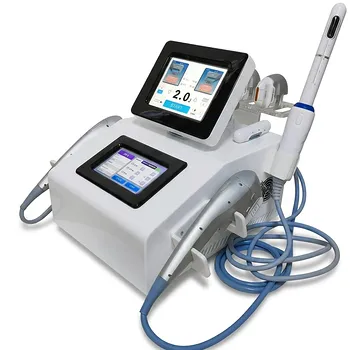
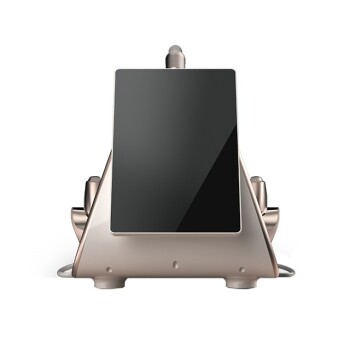
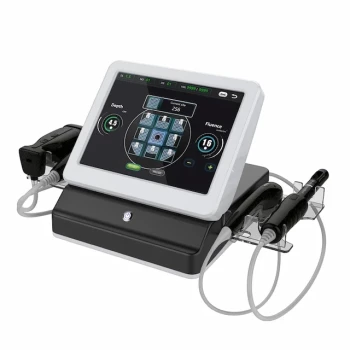
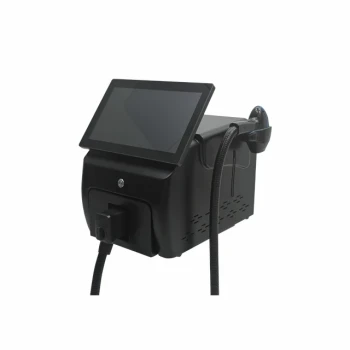
Design the room around the complete treatment workflow, not just the device footprint. A procedure room for aesthetic lasers, HIFU, and body-sculpting systems should ideally be at least 12 ft × 12 ft, with enough clearance for 360-degree clinician access around the treatment table. Use broad, cool, shadow-free medical lighting; route power through floor outlets or table-integrated connections; and keep cables out of staff and patient pathways. The layout must also account for laser safety, equipment heat, plume evacuation, storage, and controlled access.
The safest and most efficient procedure room combines circulation space, appropriate illumination, integrated utilities, and environmental controls. A room that technically fits the equipment may still be unsafe or inefficient if clinicians cannot move freely, cords cross walkways, lighting creates shadows or reflections, or the HVAC system cannot manage equipment heat.
Start With the Full Treatment Workflow
Allow adequate room dimensions
A 12 ft × 12 ft room is a practical minimum recommendation for procedure rooms that do not use general anesthesia. This space can accommodate the treatment table, energy-based device, smoke or plume evacuation equipment, mayo stand, supplies, and clinical personnel.
The actual requirement may be greater for large body-sculpting platforms, multiple devices, transfer equipment, or procedures requiring several staff members. Confirm final clearances against the equipment manufacturers’ installation requirements and applicable facility standards.
Preserve 360-degree access
Position the treatment table so clinicians can reach the patient from all sides. Full access supports ergonomic handpiece positioning, patient monitoring, emergency response, and treatment of different body areas without repeatedly repositioning the patient or equipment.
Avoid placing the table tightly against a wall unless the device manufacturer and clinical workflow specifically allow it. Leave enough clearance for staff to work without twisting around equipment or stepping over cables.
Keep equipment movement predictable
Assign defined zones for the treatment table, laser or body-sculpting console, handpieces, accessories, supplies, and waste. The arrangement should allow the clinician to move from preparation to treatment to post-care without crossing the patient’s path or entering the laser’s beam path.
Laser equipment should be positioned so the beam is directed away from entrance doors. This reduces the chance that someone entering the room is exposed to a beam or reflected radiation.
Design Lighting for Precision and Comfort
Use broad, shadow-free illumination
Medical procedure lighting should produce a wide, even, shadow-free pattern over the treatment area. Uniform illumination helps clinicians assess skin condition, treatment response, tissue color, and surface irregularities.
Avoid relying solely on narrow ceiling fixtures. Multiple light sources or a properly designed procedure light may be necessary to prevent shadows caused by the operator, handpiece, or equipment.
Choose cool, low-heat fixtures
Lighting should remain cool to the touch and should not add unnecessary heat to the room. This is particularly important because lasers and other energy-based devices can already impose a substantial thermal load on the HVAC system.
Cool lighting also improves patient comfort during longer procedures and reduces the risk of staff contacting a hot fixture while repositioning it.
Use counterbalanced positioning
A counterbalanced procedure light allows clinicians to reposition illumination smoothly with minimal force. This reduces repetitive strain and prevents the light from drifting or requiring awkward reaching during treatment.
The light should be adjustable without obstructing the laser handpiece, treatment table, or clinician’s line of sight. Its movement range should support access to the patient from multiple sides.
Minimize reflective lighting hazards
For laser rooms, avoid highly reflective light fixtures and other surfaces that could redirect stray laser energy. Mirrors, glass items, reflective artwork, unnecessary metallic objects, and reflective jewelry should be removed or controlled.
If windows are present, use suitable flame-retardant coverings or laser-blocking shades appropriate to the device’s wavelength and safety requirements. A windowless room is generally easier to control, but existing windows must be addressed rather than ignored.
Plan Power and Cable Management Before Installation
Provide adequate dedicated power
High-power lasers and body-sculpting systems may require dedicated electrical connections. Electrical planning should be based on the manufacturer’s voltage, amperage, circuit, grounding, and installation requirements rather than on standard examination-room outlets.
Coordinate with qualified electrical and facilities professionals before equipment delivery. Confirm that the room’s electrical capacity can support simultaneous operation of the device, cooling systems, plume evacuation, lighting, and other clinical equipment.
Use floor or table-integrated connections
Floor power outlets or table-integrated electrical connections can keep device cords close to their point of use. This is safer than running long power cables across open floor space.
Where floor outlets are used, they should be positioned so they do not interfere with patient transfers, table movement, cleaning, or emergency access. Flush, appropriately rated installations are preferable to improvised surface-mounted solutions.
Separate power and treatment pathways
Route cables along the perimeter of the room, through protected overhead systems, or within approved cable-management channels whenever possible. Keep electrical cables away from door swings, staff standing zones, patient transfer areas, and rolling equipment routes.
Do not bundle cables in a way that creates heat buildup or makes inspection and maintenance difficult. Cable paths should remain visible enough for routine checks but protected from accidental pulling, crushing, and disinfectant exposure.
Plan for handpieces and accessories
Handpiece cables and hoses need sufficient slack for full treatment-table access without creating loops on the floor. Provide holders, booms, or equipment-mounted supports that keep handpieces off the patient, floor, and high-traffic surfaces when not in use.
Body-sculpting systems may also require multiple applicator cables, cooling lines, or accessory connections. Map the maximum reach of each applicator before fixing the console location.
Control Heat, Air Quality, and Room Conditions
Account for equipment-generated heat
Aesthetic lasers and some body-sculpting systems produce considerable heat during operation. Standard examination-room ventilation may not adequately maintain equipment performance or patient comfort.
Assess the room’s cooling and ventilation capacity with the equipment supplier and facilities engineer. Dedicated or upgraded air-conditioning may be necessary, particularly in small rooms or rooms operating multiple systems.
Provide plume management where required
Ablative laser procedures can generate laser-generated air contaminants. The room should accommodate a dedicated plume evacuator positioned close to the treatment site, along with the filtration and protective measures required by the procedure and local policy.
The plume unit must have a practical parking location and a cable path that does not create an additional trip hazard. General room ventilation should not be treated as a substitute for source capture when plume evacuation is indicated.
Keep the environment clinically clean and controlled
Provide suitable locations for patient preparation, clean supplies, used accessories, and post-treatment materials. Preparation products, including cosmetics, lotions, and flammable agents, should be managed so they do not remain exposed when laser energy is activated.
Remove unnecessary flammable materials from the treatment area. Keep an appropriate, accessible fire extinguisher nearby and ensure staff know the facility’s emergency procedures.
Build Laser Safety Into the Room Layout
Establish controlled access
The procedure room should function as a designated nominal hazard zone whenever laser emission is possible. Access should be limited to trained and authorized personnel during active treatment.
Place compliant laser warning signage at the entrance while the laser is in use. Keep the door closed but available for emergency egress according to facility policy and applicable requirements.
Position protective eyewear at the entrance
Wavelength-specific laser eyewear for staff and patients should be readily accessible at the room entrance or another designated location. Eyewear must be rated for the active laser wavelength and appropriate optical density.
Inspect eyewear before use for cracks, scratches, clouding, or discoloration. Clearly labeled backup eyewear should be available, and damaged protection must be removed from service.
Keep the laser in a safe operating state
The system should remain in Standby whenever the handpiece is not actively aimed at the treatment target. Operators should never leave a device unattended in Ready mode.
Key control, authorized-user access, and emergency shutdown procedures should be incorporated into the room’s operating protocol. These controls are operational requirements, but their success depends on a layout that makes the device, door, patient, and staff positions easy to monitor.
Understanding the Trade-offs
More space improves safety but increases project cost
A 12 ft × 12 ft room is a useful baseline, not a universal maximum or minimum for every system. Larger rooms improve circulation and future flexibility, but they require more construction area, cooling capacity, lighting, and cleaning time.
The right decision is based on the largest planned equipment combination and the required staff workflow—not simply the dimensions of the first device being purchased.
Floor outlets reduce trips but require careful coordination
Integrated floor power can eliminate long cords across walkways, but poorly positioned outlets can interfere with table movement, transfers, or cleaning. Their locations should be finalized only after the table, equipment, and cable reach have been mapped.
Do not use extension cords as a permanent substitute for appropriate electrical design. If temporary connections are unavoidable during commissioning, they should be controlled, protected, and removed from normal operation.
Bright lighting can conflict with laser control
Strong clinical lighting supports examination and treatment accuracy, but reflective or poorly selected fixtures can create laser hazards. The solution is not simply to make the room darker; it is to use controlled, diffuse illumination and eliminate unnecessary reflective surfaces.
Lighting controls may also help support different workflows, but any dimming strategy must preserve adequate visibility for patient monitoring and safe movement.
A flexible room can become a cluttered room
Designing for multiple devices improves utilization but increases the number of handpieces, hoses, cables, consoles, and accessories. Without designated parking and storage zones, flexibility quickly becomes obstruction.
Use mobile equipment only where the room has sufficient clear circulation and where locking casters, cable supports, and storage controls are available.
Making the Right Choice for Your Goal
A successful design should be reviewed with the equipment manufacturer, qualified facilities professionals, infection-control stakeholders, and the organization’s laser safety officer where applicable.
- If your primary focus is laser safety: Create a controlled room with 360-degree patient access, beam orientation away from doors, minimal reflective surfaces, wavelength-specific eyewear, warning signage, and appropriate window protection.
- If your primary focus is staff ergonomics: Prioritize a 12 ft × 12 ft or larger layout, counterbalanced shadow-free lighting, clear paths around the table, and handpiece supports that prevent reaching, twisting, or stepping over cables.
- If your primary focus is operational efficiency: Use dedicated power, floor or table-integrated connections, defined equipment zones, organized accessory storage, and cable routes that support rapid room turnover.
- If your primary focus is equipment performance and patient comfort: Provide sufficient cooling, ventilation, plume evacuation where required, and enough space to operate each system without crowding.
- If your primary focus is future flexibility: Design around the largest expected device combination and preserve clear circulation rather than filling the room with fixed furniture or unnecessary equipment.
A well-designed procedure room makes safe treatment the natural result of the space, lighting, utilities, and workflow working together.
Summary Table:
| Factor | Key Consideration |
|---|---|
| Spatial | Minimum 12 ft × 12 ft; 360-degree access; clear zones for equipment and workflow |
| Lighting | Shadow-free, cool, counterbalanced; avoid reflective surfaces in laser rooms |
| Power & Cable | Dedicated circuits; floor/table outlets; route cables away from walkways; manage handpiece cables |
| Heat & Air | Adequate HVAC for equipment heat; plume evacuation for ablative lasers |
| Safety | Controlled access, warning signage, protective eyewear, standby mode |
Ready to design a safe and efficient procedure room for your aesthetic practice? At BELIS, we offer a comprehensive range of professional-grade laser and body sculpting systems, from diode and Alexandrite lasers to HIFU and cryolipolysis. Our experts can guide you on space planning, power requirements, and safety integration to maximize your workflow and profitability. Contact us today to discuss your needs and elevate your clinic's capabilities. Contact Now
Related Products
- EMSlim RG Laser Body Sculpting and Slimming Machine
- Cryolipolysis Fat Freezing Machine and Ultrasonic Cavitation Device
- Ultrasonic Cavitation Machine Lipo Laser Device
- EMSlim Body Sculpting Machine EMS Body Slimming Machine
- Tri Laser Diode Hair Removal Machine Professional Beauty Equipment
People Also Ask
- How long does it take to see results from EMSlim? A Realistic Timeline for Lasting Body Contouring
- Can I do EMSlim everyday? Why Daily Sessions Can Hinder Your Results
- How do these treatments improve muscle definition? Unlock the Science of Advanced Body Sculpting
- How does this body contouring treatment achieve muscle toning and shaping? Unlock High-Efficiency Sculpting Results
- Value of EMSlim & Cryolipolysis for Acne with Obesity? Improve Metabolic Health and Results